
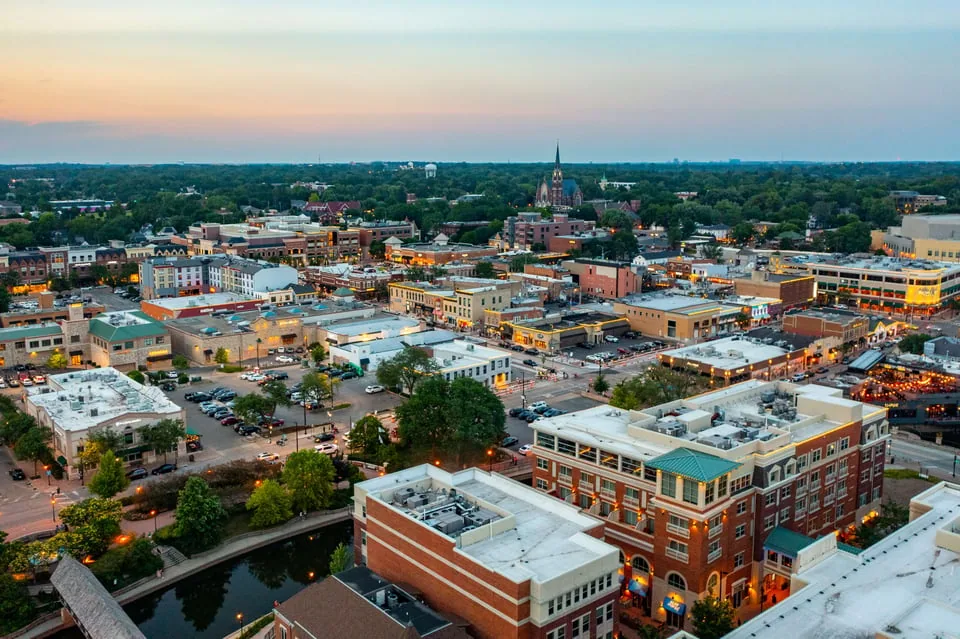
Commercial Roofing in Woodridge, IL
A storm can lift a coping cap without tearing the field membrane. If a repair crew treats the cap as the only problem, water may continue through the termination below it. Woodridge’s commercial areas connect to I-55 and I-355, with 75th Street as a main arterial and warehouse and light-industrial areas across the village. Those routes and uses help frame logistics; they do not establish access or roof condition at a particular address. After a reported event, compare the interior impact with the roof evidence and the surveyed path before choosing a commercial repair.
Storm evidence begins with the connection
An EF-3 tornado crossed Woodridge and other western suburbs on June 20, 2021, but a surveyed path does not establish damage to every nearby building. For a reported exposure, record the roof zone, date, direction of visible movement, interior effects, and temporary protection. Inspect coping, edge metal, seams, penetrations, and rooftop equipment supports for displacement or new openings.
Compare the roof plan with dated photos and prior repairs. Note which fasteners remain engaged, where a seam has separated, and whether debris caused a puncture. Do not label a condition storm-related without evidence. A focused wind-damage inspection can separate observed changes from older wear and identify a safe repair boundary.
Transportation nodes do not replace a site walk
Woodridge connects to I-55 and I-355, and 75th Street serves as a principal commercial arterial. The actual truck route still depends on gate controls, vehicle dimensions, loading schedules, and the property’s approved access. Confirm those points with the owner instead of planning from a road map alone. If several buildings share a campus-like parcel, record each entrance and staging location independently.
Keep fire lanes, customer paths, and delivery areas open as directed by site management. Plan where material pallets, debris, and lift equipment may be placed, then document any change during the job. A Bolingbrook distribution property has its own route and access record, even when the same contractor coordinates both sites.
Warehouse zones need distinct inspection maps
A warehouse roof often spans storage, dock, office, and mechanical areas, but the building plan should confirm the space below each section. Mark leaks by interior room and date, then connect those reports to roof drains, seams, penetrations, and equipment curbs. Water can travel before it appears indoors, so the ceiling stain is an impact location rather than automatic proof of the entry point.
Photograph each accessible roof detail with a plan reference and a view wide enough to establish context. Flag blocked surfaces or unsafe travel paths. If a roof serves several tenants, record the contact and hours for each affected zone. A warehouse roof inspection should state which areas were checked and what remains outside the visible review.
Ask whether a reported drip began during a shift, a cleaning cycle, or a storm, and keep the answer attributed to the person who reported it. Mark inventory or equipment that needs protection before testing. That indoor note helps the roofer prioritize exposure without treating it as proof of the opening above.
Snow and ice observations need dates
Regional climate information may guide seasonal maintenance, but it cannot tell an owner how snow drifted or melted on an individual Woodridge roof. After a winter report, note the date, weather sequence, locations of ice or standing water, and whether a drain or overflow was obstructed. Photograph conditions before clearing when safe and authorized.
Review edge conditions, scuppers, drain bowls, and interior stains after access is approved. Do not treat a prior year’s ice dam as proof of current damage. If a detail is cracked or separated, document its dimensions and nearby substrate. A snow and ice review should identify the specific assembly and drainage question instead of assigning one cause to every symptom.
The perimeter should remain inspectable
Metal edge details need room to move while remaining attached and weather-shedding. Look for open laps, loose cleats, bent fascia, missing fasteners, or membrane that has pulled away from the termination. Check corners and transitions rather than relying on a single long view. A cover plate can hide the attachment condition, so note what was visible and whether further access is needed.
For metal panels, observe end laps, side laps, closure strips, and fasteners. For membrane roofing, trace the sheet into the edge and confirm the termination method. Do not install a new coating or sealant over dirt, loose material, or a failed substrate. A standing-seam review applies only when that panel type is confirmed on the building.
For metal panels, inspect panel ends, visible clips where access is approved, sealant at transitions, and the path water takes toward drains. Record a bent rib or displaced closure before applying a surface patch. If fasteners or clips are concealed, state the limit and request the access needed to inspect them.
A replacement scope starts with verified layers
Before comparing recover and tear-off, confirm the existing assembly, deck, insulation, drainage, edge height, penetrations, and warranty limits. A planned recover can preserve existing layers only when the substrate and applicable requirements support it. Hidden moisture, damaged deck, or too many existing layers may change the scope after work begins. State these decision points before pricing the project.
Set a hold point for concealed conditions and identify who can authorize a change. Use comparable zones, preparation, drainage work, and allowances across alternatives. A roof recover evaluation should spell out what remains in place and where the assembly transitions at edges and curbs. A separate inspection is needed where the existing records cannot confirm the layer sequence.
The owner needs a usable closeout
At handoff, walk the authorized area, confirm drains and overflow paths are clear, and compare the finished work with the approved boundary. Provide dated photos, material records, completed quantities, warranty papers when applicable, and a list of unresolved items. Return access devices to the designated contact and state which roof zones were not inspected.
Store the repair record under the building’s own address and plan reference. If a follow-up is required, name the condition to recheck and when access should occur. A multi-site owner can maintain a roof asset record without treating one building’s assembly or storm history as another’s. Compare Warrenville sites through their separate inspection files.
Nearby projects can share a scheduler and still need separate roof evidence. Keep each storm report, plan, warranty, and repair record with its own building. Before closing a phased job, confirm completed zones, remaining protection, unresolved tests, and the manager who will receive the next update. This record lets ownership compare the closeout with the approved scope.
Commercial Roofing Questions
Does the 2021 tornado establish that a Woodridge roof was damaged?
No. It establishes a surveyed storm path, not the condition of every property. A building needs its own exterior, roof, and interior evidence before a repair scope is assigned.
What should I record after a wind report?
Note date, roof zone, interior effect, visible movement, debris, temporary protection, and who authorized access. Photograph the condition before altering it where safe.
Can I schedule roof work from the I-55 or I-355 route?
Plan travel only after checking property-level gates, vehicle limits, staging, loading hours, and restricted entrances with the site contact.
What facts support a recover decision?
Verify layer count, deck and insulation condition, drainage, edge details, warranty terms, and applicable review requirements. Concealed conditions may change the scope.
What makes a closeout record useful?
Tie the approved boundary, completed quantities, materials, dated photos, remaining items, and follow-up to a plan and the address where the work occurred.